Showing posts with label Exploring India. Show all posts

Gol Gumbaz

Lucet Stellae

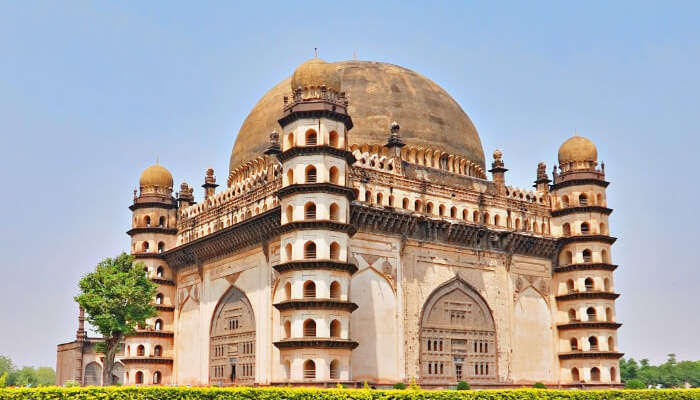
Gol Gumbaz is an imposing mausoleum that displays the architectural brilliance of the bygone eras. Located in Bijapur aka Vijayapura, a small town in Northern Karnataka, this splendid structure has one of the biggest domes in the world. With a history of more than 350 years, it stands as one of the most famous mausoleums in India. 


If you are planning a trip to Karnataka, make sure to keep aside some time to explore this grand structure.


Looking for more details about this architectural wonder? This blog has everything you should know about Gol Gumbaz, including its history, architecture, timings, entry fee, and other interesting facts. 

                                      HISTORY


This grand mausoleum is the final resting place of Mohammed Adil Shah, who was the ruler of Bijapur during the 17th century. The construction of the structure dates back to 1626 when the Sultan had just ascended the throne. It was his idea to build an impressive mausoleum for himself. Ironically, the structure was completed in 1656 after he breathed his last.

The name Gol Gumbaz has been derived from the words Gol Gumbadh or Gol Gummata, which means a dome in the circular shape. Since the most prominent feature of the structure is its giant circular dome, it came to be known as such. Apart from the Sultan’s mortal remains, the mausoleum houses the crypts of his two wives namely Taj Jahan Begum, Aroos Bibi, grandson, daughter, and his mistress Rambha.

            GOL GUMBAZ INFORMATION 


LocationBijapur or Vijayapura
Timings10:00 am to 5:00 pm; closed on Fridays
Entry Fee₹ 25 for Indians and SAARC citizens; ₹ 300 for foreigners
Timings of the Museum10:00 am to 5:00 pm; closed on Fridays
Museum Entry Fee₹ 5 per head
Camera₹ 25
Date of Establishment1626 to 1656
Commissioned byMohammed Adil Shah
Architectural StyleDeccan Indo-Islamic
ArchitectYaqut of Dabul
StatusMonument maintained by the Archeological Survey of India
Material UsedDark grey basalt
Distance from Major CitiesBangalore (525 km); Mysore (610 km); Goa (310 km); Pune (350 km); Mumbai (420 km); Hyderabad (380 km)
                                     
           ARCHITECTURE


Gol Gumbaz counts among the finest examples of Deccan Indo-Islamic architectural style. The colossal structure is made out of dark grey basalt. It reaches up to 51 meters in height while the giant dome has an external diameter of 44 meters, making it one of the largest domes ever built. Four dome-capped towers adorn the edifice on four sides. Each of these towers is seven stories high and has a staircase built inside it. A square podium with an intricately carved wooden canopy exists inside the main mausoleum hall.  The cenotaph slab in the middle of the podium marks the location of the actual tomb of the Sultan, in the ground below.

The mausoleum hall boasts of an area 18000 sq. ft., which marks it as one of the world’s largest single-chamber spaces. An interesting feature of Gol Gumbaz is that a whispering gallery runs around the dome’s inner periphery. Any sound made here gets echoed at least seven times or more. When you are inside the whispering gallery, you can hear even the softest of sounds from the other side of the monument. This phenomenon is attributed to the impressive acoustics of the structure.

Another impressive aspect of this structure is that there are no towers or pillars that provide support to the huge dome, which is an architectural marvel in itself. The dome, on the other hand, is held by eight intersecting arches from the inside.

                             LESSER KNOWN FACTS


  • It is believed that the dome of Gol Gumbaz is the second largest in the whole world, the largest one being the dome of St. Peter’s Basilica in Rome.
  • Mohammed Adil Shah built this huge structure during his reign because he wanted his tomb to be better than the tomb of his father, Ibrahim Rauza.
  • This monument is sometimes referred to as the Taj Mahal of South India.
  • When you enter the structure, you can see a stone hanging over its main entrance. Also called ‘bijli pathar’, it is in fact a piece of meteorite that fell onto the earth during the Sultan’s reign. It is believed that this stone protects the mausoleum from lightning.
Today, Gol Gumbaz stands as one of the most significant heritage monuments in India maintained by the Archeological Survey of India. It attracts a steady stream of visitors from far and near due to its spellbinding architecture and unique acoustic features. There is a museum situated near the structure that showcases an interesting collection of paintings, Chinese parchments, carpets, and other artifacts.

                                 TRAVELLER TIPS


The massive Gol Gumbaz tomb easily competes with India’s more famous mausoleum. Here are a few tips you should keep in mind if you plan on visiting the monument:

  • Reach the tomb early in the morning at the time of opening when there is not much crowd. This will give you more time and space to admire the beauty and architecture of this legendary memorial.
  • Do carry your camera because photography is allowed inside the monument.
  • You don’t need to worry about your personal vehicles as parking is available.
  • Keep good 1 to 2 hours of your time free while visiting the tomb so that you are able to enjoy every site of the place.
-NANDINI SAJEEV

THE GATEWAY OF INDIA

Lucet Stellae

Mumbai is the city of workaholics. The song “Dauda Dauda Bhaga Bhaga Sa” perfectly fits Mumbai. Everyone seems in a kind of rush and the city never stops, no matter what. But whenever I think of Mumbai I have this image of Gateway of India. Mumbai’s most famous monument is the most popular monument in Mumbai.


The Gateway of India is an arch-monument built in the early twentieth century in the city of Mumbai, in the Indian state of Maharashtra. It was erected to commemorate the landing in December 1911 at Apollo Bunder, Mumbai (then Bombay) of King Emperor George-V and Queen-Emperor Mary, the first British monarch to visit India.

                       HISTORY            


It was built as a triumphal arch to commemorate the visit of King George V and Queen Mary in 1911. The design was sanctioned in 1913 and it was completed only in 1924. When the British Raj ended in 1947, the last of the British ships left from here. Now this monument has become a symbol of the city and attracts hordes of local as well as International tourists. After its construction the gateway was used as a symbolic ceremonial entrance to British India for important colonial personnel. It has been called a symbol of "conquest and colonisation" commemorating British colonial legacy. The gateway is also the monument from where the last British troops left India in 1948, following Indian independence.

                     MAJOR ATTRACTIONS         


This Gateway of India is situated at in the southern Mumbai at the Apollo waterfront Bunder Area. Gateway of India is made of Basalt and reinforced concrete in the shape of an arc. It was designed by George Wittet. It is 26 metres in height. During the British Raj it was the landing place of British governors, officials and passengers. The design of the monument is a mix of Roman triumphal arch and Hindu and Muslim style of architecture. The design of the arch has been inspired by Muslim architecture while the decorations have been done in Hindu style. The stones used were mainly purchased from Gwalior. The dome of Gateway of India is 15 metres in diameter and 26 metres in height. The total structure was made at a hefty price of 21 Lacks (2.5 million dollars) by the Indian government of that time.

                    INTRESTING FACTS          


A trip to Mumbai is incomplete without a visit to the Gateway of India as the place is full of fun and excitement. It can be visited with family and friends or just on your own. It’s a gathering point for locals and a popular spot among youth and couples. You can enjoy the lovely view with Arabian Sea in the background and the world famous architectural marvel Taj Hotel at the forefront, also the famous Marine Drive is at a walking distance. The Mumbai CST station is not far away too. A lot of ferries ply from Gateway of India to the Elephanta Caves and the Essel World.

                   BEST TIME TO VISIT        


A lot of people throng this place especially during the weekend and night time. The cool breeze coming from the sea makes this crowded place a lot cooler than the rest of Mumbai. The place offers a beautiful sunset and moonrise view simultaneously, which is kind of unique. The place has a good seating capacity and lot of people can be seen enjoying the lovely view. Though the jostling crowd, traffic and honking takes away a bit of sheen from the place. Along with the ground a lot of vendors are seen pestering the place and heavy presence of beggars is a little disappointing.


Gateway of India has seen a number of terror attacks. It witnessed its first major bomb blast in 2003 which killed many tourists and the last infamous attack on Taj, Mumbai in 2008 where Gateway of India was the arrival point of the terrorists. In these attacks more than 200 people lost their lives and after that Gateway of India wore a deserted look for a few days. Now, the monument has become a site for all kinds of peaceful protests. Candle light marches are a common sight at this historical place.


A visit to gateway of India is a must whenever you go to Mumbai. Enjoy the beautiful view of the sea, food stalls, shop from hawkers or just keep on looking at others and this place will never disappoint you just like the city of Mumbai. 

Want to visit Gateway of India? Do check this video out and book your tickets to Gateway of India right now👉👉........Gateway of India.

-NANDINI SAJEEV

Charminar

Lucet Stellae


The Charminar is to Hyderabad what the Taj is to Agra or the Eiffel Tower is to Paris. This towering monument cum mosque with four minarets and open arches boasts of a history of over 400 years and stands as the finest example of the city’s heritage and architectural legacy. Located in the heart of Hyderabad, it remains surrounded by a lively market place and is a top attraction for travelers visiting the city. The Charminar is certainly one of those heritage structures you must explore once you step out of your hotels in Hyderabad for a session of sightseeing. 

Want to know more about this historical monument in Hyderabad? Read on to know everything about the Charminar, including its history, entry fee, timings, and other interesting details.

The Charminar constructed in 1591 is a monument and mosque located in Hyderabad, Telangana ,India. The landmark has become known globally as a symbol of Hyderabad and is listed among the most recognized structures in India. It has also been officially incorporated as the Emblem of Telangana for the state of Telangana. The Charminar's long history includes the existence of a mosque on its top floor for more than 400 years. While both historically and religiously significant, it is also known for its popular and busy local markets surrounding the structure, and has become one of the most frequented tourist attractions in Hyderabad. Charminar is also a site of numerous festival celebrations, such as Eid-ul-adha and Eid-al-Fitr.

The Charminar is situated on the east bank of Musi river. To the west lies the Laad Bazaar, and to the southwest lies the richly ornamented granite Makkah Masjid. It is listed as an archaeological and architectural treasure on the official "List of Monuments" prepared by the Archeological survey of India. The English name is a translation and combination of the Urdu words chār and minar or meenar, translating to "Four Pillars"; the eponymous towers are ornate minarets attached and supported by four grand arches.

HISTORY      


The Charminar was established more than four centuries ago by the fifth Sultan of the Qutb Shahi dynasty, namely Sultan Muhammad Quli Qutub Shah. He commissioned the construction of this grand mosque in the year 1591 after he shifted his capital from Golconda to Hyderabad, which was a newly formed city.  

There are several theories as to why Qutub Shah constructed this towering mosque right in the middle of his new capital. According to some historians, the Sultan was forced to shift his capital due to the epidemic of cholera that was killing thousands of his subjects at that time. He prayed to the Almighty and vowed to construct a mosque if the misery of his people came to an end. The Charminar was built to honour this pledge once cholera was eradicated from the city.

Another school of thought believes that Quli Qutub Shah constructed the mosque and founded the city of Hyderabad to mark the start of the second Islamic millennium year, which was a significant event in the Islamic world at that time. Since the structure was adorned with four lofty minarets on its four sides, it came to be known as Charminar, which means ‘Four Towers’ in Urdu.

With a history that is as old as the city of Hyderabad, the structure has stood the test of time but it has also undergone some damages and renovations along the way. During the governorship of Asaf Jahi and Qutb Shahi, the minaret on the southwest was damaged by lightning and was later repaired. The monument was given a fresh coat of plaster in 1824 at a cost of around one lakh rupees. In 1889, four clocks brought from London were added to the four arches by Mir Mahboob Ali Khan, the sixth Nizam of Hyderabad.

Historian Masud Hussain Khan says that the construction of Charminar was completed in the year 1592, and that it is the city of Hyderabad which was actually founded in the year 1591.According to the book "Days of the Beloved", Qutb shah constructed the Charminar in the year 1589, on the very spot where he first glimpsed his future queen Bhagmati, and after her conversion to Islam, Qutb Shah renamed the city as "Hyderabad". Though the story was rejected by the historians and scholars, it became popular folklore among the locals

Currently, the monument is under the aegis of the Archaeological Survey of India who is in charge of its protection and maintenance.

STRUCTURE     


The Charminar masjid is a square structure with each side being 20 meters long. Each of the four sides has one of four grand arches, each facing a fundamental point that opens directly onto the street in front of it. At each corner stands an exquisitely shaped, 56 meter-high minaret, with a double balcony. Each minaret is crowned by a bulbous dome with dainty, petal-like designs at the base. Unlike the minarets of Taj Mahal, Charminar's four fluted minarets are built into the main structure. There are 149 winding steps to reach the upper floor. The structure is also known for its profusion of stucco decorations and the arrangement of balustrades and balconies.

The structure is made of granite, limestone, mortar, and pulverized marble, weighing approximately 14,000 tones apiece. Initially the monument was so proportionately planned that when the fort first opened, one could see all four corners of the bustling city of Hyderabad through each of its four grand arches, as each arch faced one of the most active royal ancestral streets.

A mosque is located at the western end of the open roof. The remaining section of the roof served as a royal court during the Qutb Shahi times. The actual mosque occupies the top floor of the four-storey structure. A vault which appears from inside like a dome supports two galleries within the Charminar, one over another. Above those is a terrace that serves as a roof that is bordered with a stone balcony. The main gallery has 45 covered prayer spaces with a large open space in front to accommodate more people for Friday prayers.

The clock on the four cardinal directions was added in 1889. There is a vazu (water cistern) in the middle with a small fountain for ablution before offering prayer in the Charminar mosque.

CHARMINAR : TODAY    

Today, the Charminar is not just one of the top historical places to visit in Hydrabad but also one of the most recognized monuments in the whole country. It is surrounded by a vibrant market called Chudi Bazar or Laad Bazar, where you can feel the pulsating vibes of the city. The age-old mosque atop the Charminar is functional even today. Several festivals are celebrated at this landmark monument, including the Eid-ul-Fitr and Eid-ul-Adha.

The Charminar is illuminated for a while every evening and standing against the dark sky, it makes for a stunning sight to behold. The structure is listed under archaeological and architectural treasures by the Archaeological Survey of India. The Charminar has also been added to the UNESCO World Heritage Sites’ tentative list.

LESSER KNOWN FACTS        


  • The Charminar is also known as the ‘Arc de Triomphe of the East’ due to its architecture that is as impressive as the renowned Arc de Triomphe in Paris.
  • According to popular beliefs, the four minarets of the Charminar were built to represent the four khalifas or prophets of Islam.
  • It is believed that there exists an underground tunnel that connects the Charminar to the Golconda Fort which was meant to be an escape route for the royal family if the city came under a siege. The location of the tunnel, however, is not known.
  • As a tribute to this spectacular monument, Lindt chocolatier Adelbert Boucher created its replica using chocolate in 2010, which weighed about fifty kilograms.
  • In 1687, when the Mughal Emperor Aurangzeb invaded the city, he ordered the destruction of most of the buildings but spared the Charminar because of the mosque located on its top floor.
  • There is a train that is named after the Charminar – the Charminar Express – that operates between Chennai and Hyderabad.
  • The structure is featured on the Emblem of Telangana.
  • ATTRACTIONS NEAR CHARMINAR      


    The area surrounding the Charminar is also known by the same name. It falls under the Charminar constituency.

    • MAKKAH MASJID

    The monument overlooks another grand mosque called the Makkah Masjid. Muhammad Quli Qutb Shah, the 5th ruler of the Qutb Shahi dynasty, commissioned bricks to be made from the soil brought from Mecca, the holiest site of Islam, and used them in the construction of the central arch of the mosque, hence its name.

    • BAZAARS

    A market exists around Charminar. Lad Bazaar is known for its jewellery, especially bangles, and the Pathar Gatti, which is known for its pearls. In its heyday, the Charminar market had some 14,000 shops. The Bazaars surrounding Charminar were described in the poem "In the bazaars of Hyderabad" by Sarojini Naidu.

    • CHAR KAMAN AND GULZAR HOUSE

    Four arches to the north of Charminar are known as Char Kaman. These were built along with the Charminar in the 16th century. These are the Kali Kaman, Machli Kaman, Seher-e-Batil ki Kaman and Charminar Kaman. At the center of these arches is a fountain called the Gulzar Houz. The Char Kaman are in dire need of restoration, and protection from encroachments.

    CHARMINAR INFORMATION     


    LocationHyderabad, Telangana
    Timings9:00 am to 5:30 pm; every day
    Entry Fee₹ 5 for Indians; ₹ 100 for foreigners
    Still and Video CameraFree
    TypeMosque and monument
    Year of Construction1591
    Commissioned byMuhammad Quli Qutb Shah of Qutb Shahi dynasty
    Architectural StyleIndo-Islamic with influences from the Persian architectural style
    ArchitectMir Momin Astarawadi
    Material UsedLimestone, granite, pulverized marble, and mortar
    StatusMonument under the Archeological Survey of India
    Cost of Construction9 lakh rupees


    -NANDINI SAJEEV


    Indian Aesthetics

    Lucet Stellae


    Indian aesthetics is a unique philosophical and spiritual point of view on art, architecture and also literature. It can be divided into three:
    • Rasa
    • Vyanjana
    • Alankara
    Theory of Rasa

         Rasa is an emotion excited by artistic situations. It is the aesthetic emotion which can be regarded as the very corner stone or in fact the 'nucleus' of Indian Aesthetics. It is widely recognised in both poetry and drama.
        
    Bharata is the mythical author of Natyasastra who recognised the supreme position of Rasa in aesthetic for the first time. Natyasastra is an encyclopaedic work covering all aspects of theatre. Bharata also deals with the process of genesis of Rasa through his famous Rasasutra. Genesis of Rasa occurs out of comination of Vibhavas, Anubhavas and Vyabhicharibhavas.
    1. VIBHAVAS
        It stands for all the cases direct and indirect which are responsible for the arousal of an emotion. It has two aspects:
    • Alambana
    Person or persons with reference to whom an emotion is aroused or manifested.
    • Udippana
    The background features which enhance the emotion.
       
        2. ANUBHAVAS
        
        That which causes the experience. It means bodily expressions by which the emotion is expressed.


        3. VYABHICHARIBHAVAS
        
        It refers to a series of drives of diverse emotions that feed the dominant emotion. It is to be understood as a transitory emotion which is directed towards the base main emotion which is one amongst the Nava Rasas.

    The Nava Rasa:
    • Rati (love)
    • Hasa (comic)
    • Soka (pathos)
    • Utsaha (heroic)
    • Krodha (fury)
    • Bhaya (fear)
    • Juguptsa (disgust)
    • Vismaya (wonder)
    • Sama (calm)
     
        The above mentioned nine emotions are permanently in human nature. No emotion is however called Rasa unless it is aesthetically excited.  

    Vyanjana


        Vyanjana or Sahrdaya is a suggestion in poetry. It is the soul of poetic charm found in all artistic works. Jesperson describes three distinct elements present in all speech:

    • Expression
    • Suppression
    • Impression
        Ability of  a writer lies in his ability to impress by suppression. This suppressed element is the essence of speech, and the greater the art, greater is the suppressed element. What is suppressed arouses the curiosity of the reader to conduct a sort of intellectual quest into it and comes out triumphant with an intellectual conquest.

    Alankara

        Abhinavagupta is held in high esteem among the interpreters by poets. He recognised the basic affinity of the aesthetic experience with spiritual experience. He clearly showed how the poetic language triggers off the aesthetic process through its  suggestive process. In a truly poetic composition, the writer first of all grasps the full significance of the word and its possible meanings. The poetic language has its own magical properties because it is endowed with various flourishes of expressions (alankara).


    Abhinavagupta points out that every individual is blessed with some dominant emotive instincts at his very birth. When purely individualised emotion becomes an object of cognition, it is invariably related to these deep subconscious strata of the human psyche and this aesthetic experience penetrates into the deepest realm of one's personality.

       Use and Abuse of Alankara

     It is believed that in poetry, feelings and imaginations are necessary to the perception and even presentation of matters of the fact. Natural description is called Swabhavokthi which is a plain statement. A figure of speech is a deviation from the plain and ordinary. All poetic expressions involve a kind of deviation of beauty called Alankara. We can hardly convey poetry without this beautiful form.

        Alankara is defined as the inevitable incarnation in which an idea embodies itself. According to Anandavardhana alankara is not the sarira (outer body) but sariri (the soul).
    Bhoja classifies alankara into three groups:

    • Those of Sabda (word): Bahya (external)
    • Those of Artha (meaning): Abhyarthana (internal)
    • Those of both Sabda and Artha: Bahyabhyarthana (external-internal)

    AUCITYA
        The ultimate beauty of poetry lies in the aucitya or appropriateness or harmony and proportion. Like the ornaments are of no use on a carcass, alankara tend to be futile without the magical element aucitya. It determines the proper place and function of alankaras. 

        Alankara can be a beautifying factor only when it is appropriate to artha and through it to Rasa.

        Anandavardhana calls to the judicious use of alankaras. They must be auxiliary and must never become of prime importance. The poet must never lose sight of the central theme and the figures must be employed only in accordance with the main idea. The figures must never be overworked and must be assigned a secondary position. 


    -Ayesha Sana PNP


    AJANTA ELLORA CAVES

    Lucet Stellae


    Ajanta Ellora Caves have always been recognized as the gems that represent Indian history and the impressive artistry that existed in the foregone era. These tourist attractions consist of 64 rock-cut caves, located in close proximity from the city of Aurangabad. Today, Ajanta and Ellora Caves are a UNESCO World Heritage Site and exist in the wishlist of many travelers. Since we didn’t want your research to be exhausting, we decided to jot down all you need to know before you plan a trip to Ajanta Ellora Caves.


      HISTORY


    Ajanta Caves date back to the time between 2nd century BCE to 480 or 650 CE. Walter M. Spink, the famous history scholar, have stated that the caves were built in two phases (Satavahana Period and Vākāṭaka Period). Some of the caves were not completed and some only had their construction begun for a short time. The caves include paintings and rock cut sculptures described as among the finest surviving examples of ancient Indian art, particularly expressive paintings that present emotions through gesture, pose and form. The Ajanta Caves constitute ancient monasteries and worship-halls of different Buddhist traditions carved into a 75-metre wall of rock. The caves also present paintings depicting the past lives and rebirths of the Buddha, pictorial tales from Aryasura's Jatakamala and rock-out sculptures of Buddhist deities.

    On the other hand, Ellora Caves happen to be younger and have its history dating back to 5th and 10 century CE. The Ellora caves are divided into three parts – Hindu Caves, Jain Caves, and Buddhist Caves. Ajanta is 100 kilometres from the Ellora Caves, which contain Hindu, Jain and Buddhist caves, the last dating from a period similar to Ajanta. The Ajanta style is found in the Ellora caves and other sites such as the Elephanta Caves, Aurangabad Caves, Shivleni Caves and the cave temples of Karnataka. The site of Ajanta Caves was later abandoned and got covered in thick forest, until 1819 when a British officer rediscovered it. However, Ellora Caves have always had the attention it deserves. Today, the Ajanta and Ellora Caves combine to form a UNESCO World Heritage Site, as announced on 1983.

    MAJOR ATTRACTIONS

    Ajanta and Ellora caves are architectural marvels that are inspiring and have a historic sentiments that cannot be dismissed. These caves a treat to witness. Here are the major attractions or places to visit at the Ajanta And Ellora Caves.

         AJANTA  CAVES


    Ajanta Caves consist of 30 rock-cut caves, showcasing some of the finest paintings and sculptures ever recorded in the Indian history. When exploring this archeological gemstone, don’t miss to visit Cave 1, Cave 2, Cave 4, Cave 16 and Cave 17.

    The vantage point across the river allows a lovely view of the surrounding, along with this horse-shaped historical region.

    Cave 1: This is one of the most popular caves in Ajanta, as all the paintings are authentic. The grand doorway is adorned with Bodhisattva murals and the sidewalls depict two important phases of Buddha’s life (moment before his enlightenment and when he turned himself into many images)

    Cave 2: This cave’s main highlight is its ceiling, which has intricate abstract designs of devils, birds, fruits, and flowers.

    Cave 4: This is one of the largest monasteries in Ajanta and still sparks the magic, in spite of being an incomplete creation

    ELLORA  CAVES


    It is apparent that back in the past, there was harmony between Hindus, Buddhists, and Jains, considering close proximity of their religious buildings. Ellora Caves has 34 caves, each of which has its own specialty. If time is a constraint, then you must make it a point to visit at least Cave 1, Cave 2 and Cave 16.

    Cave 1: The cave is a simple vihara and features 8 monastic cells

    Cave 2: Cave 2 has 12 ornate square pillars. Lord Buddha seated on a lion is yet another attraction. The doorway features an impressive carving of Maitreya Buddha, along with Padmapani holding a lotus.

    Cave 16: One of the highlights of Ellora Caves, Cave 16 or Kailash Temple also happens to be an important pilgrimage spot for the followers of Lord Shiva. The gopurams of this architectural marvel signify Mount Kailash, the abode of Lord Shiva.

     INTERESTING FACTS

    1. Ellora Caves were carved on the volcanic basaltic formation, which is also known as Deccan Trap.
    2. Cave 15 (Dashavatara) in Ellora depicts the ten avatars of Lord Vishnu
    3. Cave 29 (Dhumar Lena) has similar design as Elephanta Caves
    4. The painting style found in Ajanta Caves is believed to have inspired painting style in Tibet and Sri Lanka
    5. The carvings of the caves are done in such a way that they somehow look like wooden construction 
    6. The main subjects of the paintings found in the caves are Jataka tales and incidences from the life of Lord Buddha
    7. Ajanta Caves were excavated in a rock surface that looks like horse-shoe shape
    8. The caves are more than two-thousand-year-old, but the statues are about 600 years younger, as they were added later
    9. Ajanta Caves were abandoned post the end of Harisena’s reign. The sign was later covered in dense forest.
    10. BEST TIME TO VISIT


      June to March are the best months to visit Ajanta and Ellora Caves. It becomes a little difficult to travel around and explore the caves in summers April-May. Winters and Monsoon are ideal as the climate is pleasant from October to March and June to September which is the best time to visit the caves. Avoid summers if you don't want the sun to bother you while you are enjoying your archaeological journey. The scorching heat of April and May makes it a bit challenging for the tourists.

      TIMINGS AND FEE


      AJANTA  CAVES

      Timings: 9 am to 9:30 pm (Mondays closed)
      Entry fee: INR 40 per head (Indians) | INR 600 per head (foreign tourists) | INR 25 per camera | INR 0 for children below 15 years old

      ELLORA  CAVES

      Timings: From sunrise to sunset
      Entry fee: INR 40 per head (Indians) | INR 600 per head (foreign tourists) | INR 25 per camera

      WANT TO EXPLORE AJANTA CAVES? THEN DO CHECK THIS VIDEO OUT.......👉 AJANTA ELLORA CAVES

      STAY TUNED FOR EXPLORING MANY MORE AMAZING LOCATIONS!!!!


      -NANDINI SAJEEV